Friday, November 27, 2009

Amazing day :)

Today was an amazing day!

The entire family who was here for Thanksgiving, plus a friend from Midland, helped on the house today. We got an amazing amount done, and I want to thank everyone so much for helping out!

The hubby and the brother-in-law, CS, finished framing the wall today. CS also re-ran several lights so that the switches are in a more logical place. He also ran new sockets for the new wall, which you can see in the bottom right corner. Wow!

They also got the interior door into the new bedroom installed. Now all we need is drywall! Ok, and some more electric, and to re-lay the carpet... but we're getting closer!

QQ's quest for today was taking care of all the ant mounds that I missed. She probably treated another 50 mounds!

We also did a TON of fence work today. Here, Britta and I work to remove a mangled t-post from the fence line so that we can repair the fence. I spent a lot of time with the reciprocating saw taking down branches and small trees (mostly mesquite) that were growing on the fence line. I also put caps on all the t-posts in the back area where the horses will go and re-attached the predator fencing where it was sagging. VE and Britta took down all the barbed wire on the property (YAY!!!), and QQ and company filled in a bunch of holes where fence posts were previously.

The bent t-post proved to be the challenge of the day. Here MS tries his hand at digging it out. He also dug up and removed all the Lantana, which is toxic to horses, as well as all prickly pear cacti. The property is got a whole lot more horse-safe today!

Finally we decided to try pulling the t-post out with a chain on the truck. That helped work it loose a bit more, but we still weren't able to get it out of the ground.

Finally, success! It took 5 of us and about 2 hours, on and off. Fortunately there was only one of them! Britta and I fixed the fence after we got the post out.

Another huge project of the day was cleaning out the brush piles in the back. We actually got all three big piles and a few smaller ones (there are still some rocks and pieces of metal the need to be removed, but that's for another day). Here we're unloading it from the truck into a pile onto the street.

The final brush pile on the street. Yikes! I tried to call the city about taking it away, but they were closed today. I'll call them Monday to make sure they'll take it.


Our new next-door neighbors. Not sure what their names are... we're currently calling them Thing 1 and Thing 2. Someday soon I will go knock on the neighbor's door and introduce ourselves so we can find out the donkey's names. I wonder what the horses are going to think of them?

More stuff tomorrow - pulling metal out of the yard and maybe starting on the drywall in the bedroom. Thanks again to everyone who helped today!

Thursday, November 26, 2009

Commentary on the pink bathroom

I got sooo many e-mails from folks about the new house, and almost everyone commented on the pink bathroom. I just had to share some of these comments, they were so funny!

"Didn't take you long to get rid of the pink bathroom, did it? Hmmmm can't imagine why!"

"Here here to the destroying of the pink bathroom!"

" I am glad you got rid of that pink tile first. I like pastel pinks in clothes (for me) but that tile is obnoxious! It was popular about 1935 I think."

And my personal favorite...

"I'm still not understanding why you pulled that bathroom out, I mean it was just so many lovely shades of pink with what looked like truly high end appliances..."

Termites, construction, and (lack of) asbestos, oh my!

I'm a day late with this entry, but just didn't have the energy last night to report the day's activities.

First, the best news yet: We had several substances tested for asbestos, including the wallboard, cement backerboard, tile, and linoleum, and only the tile and adhesive came back mildly positive for asbestos. Neither is really very much of a concern since neither substance is friable, and we have been careful removing it. We also sent pictures of the ductwork in the attic to the environmental specialist and he said that the ducts are covered in fiberglass insulation with a vinyl tape, and it's not asbestos. What little insulation that's left in the attic also seems to be fiberglass. That's a huge concern off our minds - there's really no asbestos in the house! What a relief!

Solid metal ducts. They don't make them like they used to!

I also chose the termite guy. I called the company that came out to do an estimate on Monday and they didn't have any record of seeing our house, and while they said they would find the paperwork and call me back within the hour, they never did. Scratch them. The second call I made was to the company that did the original termite inspection. The owner spent 30 minutes on the phone with me, telling me when I should get the house treated for both carpenter ants and termites. Basically, we don't need to get the house treated for ants until just before we move in, because any painting or anything else we do will negatively effect the length of time that the treatment will work. As for termites, we need to wait on the termite treatment because we need to move the ground around both the house and the guest house, which will also effectively negate the treatment. However, we do need to treat before March or April at the latest, because that's when the termites swarm. Fortunately, treatment generally lasts for 5-7 years in our area, so we should be good for a while. We also need to treat the ground where we do the addition before we start construction, and then treat around the addition once it is completed.

Anyway, because the owner spent 30 minutes with me on the phone discussing how best to handle treatment, we've decided to go with him. I definitely like the idea of being able to call the owner and discuss options directly, instead of going with a big company and dealing with a different person every time.

As for construction, my husband and his brother worked on building the walls for the new room. We've had a slight change of plans since Tuesday, due to the duct work in that area. We really can't move the existing ducts because they're solid metal pipes, so we had to build around the existing vent. Unfortunately, this puts the vent in the hallway and not in the bedroom, so we'll add another vent to the bedroom and tie it into the air handler.

Construction started with pulling back the carpet and then removing the fantastic maroon and gold tiles from the area where the new hallway will be.

Great color scheme, red and gold!

Next, they put up a header board on the ceiling and peeled back the wallboard to expose a stud that we would be nailing the new wall into. The brother-in-law demonstrates the header board and the exposed stud.

Next, they built the frame for the wall on the floor. The mitre saw and nail gun that we bought made this part of the process surprisingly fast and easy.

Finally, we stood the stud wall up and nailed it to the header board. We then used a borrowed hammer drill (which the men had WAY too much fun with!) to drill into the slab and then put "Redhead" concrete nails into the slab. This wall isn't going anywhere!

We still have the two short walls to build, but we plan to do that Friday. Yesterday I also finished treating all the fireant mounds I could find. The only problem is that I'm supposed to water in the granules... but I am not going to be able to water 100 mounds by hand! So we'll just have to wait for a good rainstorm for the stuff to take effect. Hopefully that will be soon. I also started digging up the gasline from the meter to the house, although I didn't get very far with that. We need to decide if we're going to dig up the old line and replace it with a new, bigger line, or if we're going to just trench a new line and cap the old one off. Haven't decided that yet, but we are concerned about trenching a new line if we don't know where the existing lines are. My dad suggested getting a metal detector out there to see if we can't map out the lines somehow without digging them up.

This morning (Thanksgiving), the hubby and I went out to the house for about 90 minutes. We did a lot of clean-up, and I finished up removing some drywall from several wall studs that we'll need to tie in to for the short walls. We also cleaned up the rest of the mess in the pink bathroom, including digging down into the stud wall a bit, and found more water damage. At this point we're not sure if it's from the shower pan or from the lovely hole in the exterior wall where the electric meter is, but hopefully we'll be able to figure that out once we start demo-ing the shower in the pink bathroom.


Tuesday, November 24, 2009

Think of it like an onion...

The house is like an onion. Peel away the top layer and you find multiple layers underneath. In this case, multiple layers of things that need to be fixed or redone.

Take, for example, the plan to add in a dividing wall to create a hallway and a bedroom, instead of one large room attached to a bathroom and utility room. Other than exchanging a window for a door, which requires some brickwork, it shouldn't be too hard, right?

Hahah.

First, we realized that the cost of hiring a mason to do the brickwork would be rather prohibitive, and we need to be careful about where we spend our money. So instead of doing a straight hallway, we decided to leave the door where it is and do a bit of a dogleg hallway. This eats into the size of the bedroom a bit, but should make for a nicer entry area. Then, we realized that the light switch that controls the outdoor floodlight in the garage is actually over by the furnace closet, and NOT by the door where you'd think it should be. Ok, so rerun that wiring so that the switch is by the door, no big deal. But remember that dogleg we're now putting in? Well, that puts the new wall right in the middle of the air vent for the AC and heat. So, now we have to move the vent. Not too big of a deal, just another change of plans. Except we go in the attic and realize that ALL the ductwork for the house needs to be replaced...

You get the idea.

Next up on the list is the plumbing. My husband met with the plumber this morning and spent nearly two hours getting advice. The guy was incredibly helpful and is very willing to work with us so that we can do most of the work and keep the cost down. It looks like we'll be able to do the tankless hot water heater for about $2000 all told, before rebates. BUT... we need to replace all the plumbing in the house. More specifically, we need to cap off or rip out what's there and put in everything new. We have copper pipe attached to steel pipe attached to PVC, all daisy-chained together - he said it was the epic kludge of plumbing. We have cast iron drains (a good thing, and fortunately those don't need to be replaced). Oh and the tub I was going to have re-enameled? No luck there, it's already been re-enameled, and it will be cheaper to just get a new cast-iron tub. Somebody remind me to buy stock in Home Depot, eh?

Ok, so we replace the plumbing with PEX, which is supposedly very durable and easy to run. We should be able to run it all through the attic with not much trouble, and since we'll already have the walls out in the bathrooms, connecting it up shouldn't be too difficult. The kitchen will be a bit more challenging since we won't have walls out, but since we'll eventually expand the kitchen, we can kludge it together for now and fix it for real when we renovate that part of the house.

And then there's the gas line. First, it's run on the outside of the house, and they used interior grade pipe so it's very corroded and needs to be replaced - all the way to the meter. It also makes a T underground, with one line to the main house and one to the guest house, which is apparently something you don't want to do. So, we will be trenching up the gas line to both houses, either capping it and leaving it or ripping it out, and then replacing it with 1 or 1 1/4 inch exterior grade pipe. We need to run it to the hot water heater, the dryer, and to the kitchen, which currently doesn't have gas but we want a gas stove when we redo the kitchen. In the guest house, the hot water heater uses gas, but there's no furnace in the guest house, so we're not quite sure how we're going to heat it yet. Good thing the termites don't need heat! Which reminds me, I didn't have a chance to call the termite companies today. Add that to the list for tomorrow.

So, what's that, like four new projects today? And we still haven't gotten the electrician out! :)

Monday, November 23, 2009

Meetings & plans

First of all, THANK YOU to everyone who has written and said they enjoyed the blog. Thank you especially for your words of encouragement - we know this is a marathon project and we'll take all the good thoughts and advice we can get! We'll make entries as often as we can to keep you up-to-date on our progress.

Being a weekday, we didn't get anything done on the house. However, I did meet with the city arborist as well as another pest control company during lunch today.

The arborist had great news: most of the trees we thought weren't doing well are actually Cedar Elms, a native Texas elm tree which drop their leaves during the winter. This year they dropped them quite early due to the drought. The advice was to leave them be and see if they come back in the spring - the arborist thinks that they should.

We actually only have one dead tree on the property, a Post Oak. There is apparently a die-off in the area that is NOT due to oak wilt, since Post Oaks are fairly resistant to oak wilt, but rather seems to be a natural die-off of the older trees. The dead tree is not endangering any structures on the property so we may leave it standing as a habitat for woodpeckers.

The other Post Oaks on the property seem to be doing ok, but were affected by the drought. The arborist recommended vertical mulching to help these trees out. I hadn't heard of this before, but it seems fairly straightforward if rather time consuming given the number of trees we have on the property. However, we want to keep those trees, so we'll help them in any way we can!

Tomorrow I will collect all three estimates from the termite companies and compare, then choose one to do the treatment. The two estimates we have so far are very close, and both were done by smaller companies that have been in business for a while. We like the idea of being able to call the owner if we have a question or concern, instead of going through the larger company where we might get a different person every time. We may end up calling each company and asking why we should give them our business, but hopefully we'll be able to make a choice tomorrow and have the treatment done by the end of the week!

The hubby took some samples of various construction substances around the house to have them tested for anything icky. We should get the results back by Wednesday afternoon. Regardless of what is or is not in there, we'll be wearing our respirators for the dust. We also discovered that we can dispose of our tear-out stuff by the truckload, so now we need to get the camper out of the back of our truck so that we can fill it with construction material!

Finally, I did some higher mathematics today to figure out how much water our cisterns would hold if they actually worked. High school geometry says that the volume of a cylinder is equal to 3.14 times the radius squared times the height of the cylinder. The cisterns probably have an interior diameter of 4 feet, and are about 20 feet tall, so that's 251 cubic feet of water per cistern. There are about 7.5 gallons in a cubic foot of water, so that's about 1900 gallons per cistern, or about 3800 gallons total. That's a lot of water - about 1000 gallons more than the four of us currently use in a month! It seems worthwhile to do what rainwater collection we can, even if we just use it for the horses and the garden. So we'll be looking into refurbishing the cisterns and building the barn for maximum rainwater collection.

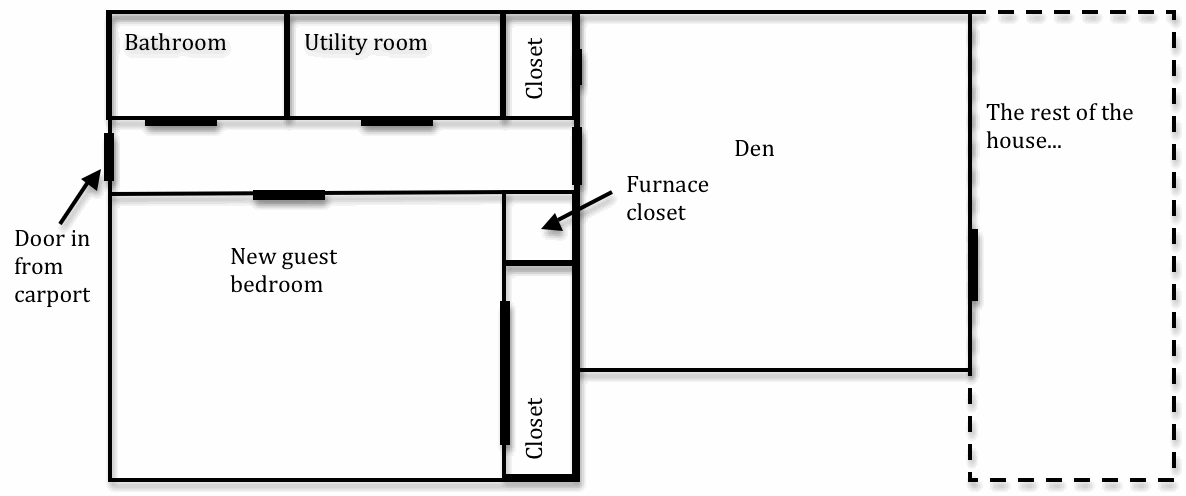
Now, for the planning section. Yesterday I mentioned that we wanted to re-tile the pink bathroom and put tile in the utility room and hallway connecting them. Well, here's a sketch of what this section of the house looks like now:


Current "master" bedroom. Notice that you enter directly from the carport, and that the utility room is part of the bedroom. Baaad layout! Click to embiggen the picture. (Image not to any known scale!)

New "guest" bedroom with a hallway. The guest bedroom will actually be the master bedroom until we get the addition put on... more on that later. As ever, click to embiggen picture.

Anywho, this week we plan to put in a wall to create the new bedroom and finish up the prep work (including ripping out the tile we found under the carpet) that needs to be done so that ceramic tile can be laid in the new hall, bathroom, and utility room. Once the wall is up and the prep work is done, we'll have our tile guy come out and do the tile. We're also going to hire a mason to move the door from where it currently is to where a window is... we need to get him to take out the brick below the existing window, then put it back in where the existing door is. In other words, we're turning a door into a window and a window into a door. We'll also have the tankless hot water heater installed at some point soon - the hubby meets with a plumber tomorrow morning to discuss installation and get a bid. We already have one bid from Texas Water Heaters, but we're getting another one from a private plumber we found on Craigslist. It looks like a job we could do ourselves but in order to get the rebate, we have to have a licensed plumber do the installation. We've run the numbers and here's what we get for rebates:
  • Federal rebate is 30% of the cost (including installation/labor costs), up to $1,500, which equals about $800 for us.
  • Texas Gas Service rebate is $300.
  • The City of Sunset Valley is offering a $500 rebate.
Total rebates equal $1600. The cost of the new Rennai tankless heater is about $1200-$1400, so even with the additional expense of having someone install it, we come out ahead with the rebates.

Ok, that's it for tonight. Hopefully we can get some work done tomorrow since the hubby is taking the afternoon off work - certainly there's lots to be done!

Sunday, November 22, 2009

Day 2: more demo!

We got a bit of a late start today; I rode in the morning, helped Fuzzypony take a truckload of stuff to Goodwill, then picked up a new Queen mattress from Craigslist, which we'll use initially for staging our house to sell and then later in the guest house. We didn't get to the house till nearly 2, unloaded tools, boxes, and the mattress, and then I headed straight to Home Depot to pick up a few items.

As we were unloading, the hubby noticed a black cat on the sidewalk in front of the house. I didn't get very close to him before he sprinted around the side of the house and disappeared, but he appears solid black with pretty green eyes. I had noticed a dish by the kitchen door - perhaps that's his? I couldn't tell if he was in good weight or not, but later in the day I noticed a pile of feathers out by the back shed that hadn't been there before. I think the house comes with a cat, and he's hungry. I'm going to pick up some kitty food and leave it out - I like the idea of having a cat to keep things like mice away, but I don't want him eating the birds!

Today's projects included more demo of the pink tile bathroom. The hubby took great satisfaction in swinging the sledgehammer and was MUCH more effective than Fuzzypony and I were yesterday. He got almost half of the bathroom cleared of tile - just the shower and toilet area are left. We need to figure out how to dispose of this stuff, because we quickly filled the trashcan with debris. We'll be making some calls tomorrow so that our progress isn't impeded by the amount of trash we can haul off!

Far wall of the pink bathroom. Woohoo, no more pink tile!

The sink used to be right here... now we just have studs and the outside wall of the house.

We're trying to figure this plumbing job out. The waste line is on the far right of the picture, and the hot and cold water in the middle. See that black box to the right of center? Both the hot and cold pipes seem to go into that box after being routed through the valves for the sink. The water's coming in from the lines in the slab (the ones going straight down)... but what are those other lines going to? Looking at the outside of the house is no help - there's a big brick planter box right on the other side of that wall. If anyone has any ideas where those pipes are going, drop me a line!

We also finished most if not all of the demo in the utility room. We drained and pulled out the hot water heater (this one sentence makes it sound easy. It wasn't... it took us a while to figure out how to drain it, get the hose going, etc., but we got it done!) then ripped up the rest of the linoleum and the baseboards, since we're planning to put in tile for the floor and bullnose for the new baseboards. The picture I took of the finished utility room was blurry, but here are some others that turned out.


Here's what's left after pulling out the hot water heater. Electric line, cleverly run under the window and fastened to the wall. Cold water in, hot water out (that's the metal plate on the wall on the right). And the overflow pipe to the outside. We've gotta cap all this stuff off and remove it since we'll be installing a tankless hot water heater outside the house. City, state, and federal rebates make it pretty inexpensive to get a new water heater.

Close-up of a fancy wiring job. The pipe seems to be grounded, but we can't figure out why. Anybody got a guess?

Dryer vent to the outside. There's water damage to the wallboard here but the studs seem in good shape. The electric meter is actually directly above this vent, and it's basically a big hole in the wall directly open to the weather. We suspect this is the cause of the water damage and will be working on a way to make the meter more weather tight to prevent future damage.

Last but not least - when we pulled up the last of the linoleum, we peeked under the carpet into the area that will become a hallway... and we found those nasty square stick-on tiles! Argh! I thought we were all done ripping up flooring for now, but apparently not. In the near future we'll pull up the carpet in the area where we want to put in hard tile, then I'll start ripping up the squares. Ah, fun!

The respirators I picked up were really great. Even if there's nothing in the dust we're making, we're still breathing in the dust, and these things are amazing. The look is less than classy, but I guess we're not going for a fashion show here:

New for the fall 2009 fashion season: respirators! Add one to your wardrobe today!

I also spent some time treating fire ant mounds. I lost count of how many I treated, but probably between 30 and 40... and that was only maybe a quarter of the property! I'll continue to treat them during daylight hours, but probably won't get to them again till later this week.

Tomorrow I'm meeting the arborist and termite guy at noon. We'll get the final bid for termite treatment and then make a decision; we're hoping to have the house treated by this coming Friday. I can't wait to evict the little suckers!

Saturday, November 21, 2009

And so it begins...

Today was the first day of a very, very long journey. It was the first day of working on the new house.

We've made a prioritized to-do list, changed it at least 100 times, and will probably change it another 100 times in the next week. But we (that is, Fuzzypony and I, the husband is out of town today) started on it today with demoing the pink bathroom and ripping up the linoleum in the laundry room. The goal is to tile both rooms and the soon-to-be-created hallway between the two, so that we'll have an easy-clean area right off the garage/carport where people can leave their muddy boots, dump their icky clothes in the washer, all without traipsing all over the house.

First off, I learned that they don't put tile up like they used to, because tile put up in 1951 is UP THERE FOR GOOD.

The first piece comes off.

We started chipping it off with a hammer and chisel but quickly moved to a small sledgehammer when we figured out that it was backed with cement with a steel mesh behind it.

After an hour or so of bashing... we stopped because that electric heater in the middle is still connected and functional, and we hadn't yet figured out which breaker controlls the power to the bathroom. Ah, a job for tomorrow :)

See that black spot in the wall? That's tar paper. That's an outside wall, and THERE IS NO INSULATION. So our house is supremely energy un-efficient. As someone who's concerned about that sort of thing, it makes me twitch. A lot! Looks like we may be blowing insulation in the walls later.

Here you can see the other side of the bathroom and the top of the vanity. We learned that you just need to break up the tile enough to grab the wire mesh backing, then pull the nails that hold the backing to the studs. If you do that, you can rip down whole sections of the wall. Obviously all the wallboard will need to be replaced, but at least the pink tile is on its way out. Yay!

The room next to the bathroom is the utility room, which had some fantastic linoleum flooring. I managed to rip up about 2/3 of it today. Weird stuff... first the top layer would come off, then I had to chisel off the bottom squishy layer and the adhesive.

After several hours with the sledgehammer and chisel, Fuzzypony and I were done for. We snagged dinner and then went tile shopping with DA, whose day job is an interior designer. I got a lot of advice from her, and found a great floor model that I want to use as a concept:

This model is all travertine and marble... pricey, and hard to care for. But, I like the larger tiles below, the decorative border, and the smaller tiles above in a diagonal pattern.

To re-create the shower above, we managed to find a really nice travertine look-alike, much more user-friendly and easy care, for $1.69/sq foot. The decorative marble tile will end up being about $5 a foot, but because I only need it for the inside of the shower, we won't need much. Here's the final selection:

Travertine look-alike with marble accent. Hopefully the husband will go for it!

A few other things before I sign off - it's late and I'm tired! I took the dogs with me today and let them run off-leash. They LOVED it. They ran like mad, full-tilt - something they don't have the space to do at home. It was pure joy to watch them have so much fun. Elias tried to get at the next-door neighbor's mini donkeys, so getting the invisible fence installed is now higher up on the priority list. Reba merely tried to make friends with them, and shows little inclination to leave the property, so I'm less worried about her.

We looked at vanities at Lowe's today - I found a few that I like that might work for the bathrooms. There are some decent pre-fab ones out there, some even with sinks built-in, that would save a lot of time if we find something we like.

I have some concern about the dust we're kicking up with the tile demo. Homes built before 1980 often have asbestos in them. Without testing, there's no way of knowing what the concrete backer has in it, but we wore masks and safety glasses today to be safe. After doing some research and realizing that it's more likely than not that asbestos was used somewhere in the house's construction materials, I will be picking up high-quality respirators for both me and the husband. We will also be double-bagging everything we pull out, and I'll be calling a disposal place on Monday to ask what we should do with it.

And now, off to bed! More work awaits tomorrow.